
Views - New Construction





Address
163 Young Lane, Pleasant View, TN
Price
$ 729,500
Property Attributes
- MLS#3598432
- TypeSingle Family
- Listing Status Active
- CountyCHEATHAM
- CityPleasant View
- NeighborhoodHighland Reserves
- Zip37146
- Style
- Year Built2026
- Taxes$ 3256
- Price$ 729,500
- Bedrooms3
- Full Bathrooms3
- Half Bathrooms0
- Sqr Footage3256
- Lot Size0.54 Acres
Data Source:
Listing courtesy of RealTracs MLS as distributed by MLS GRID
Property Description
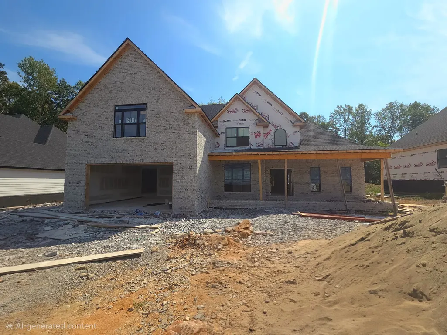
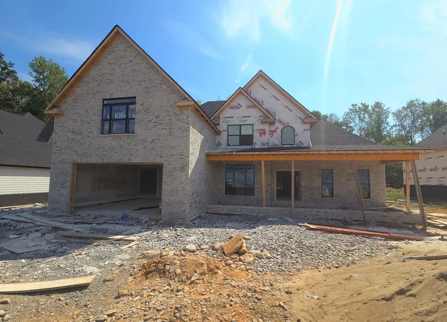
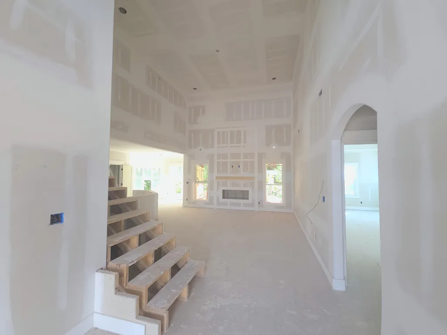
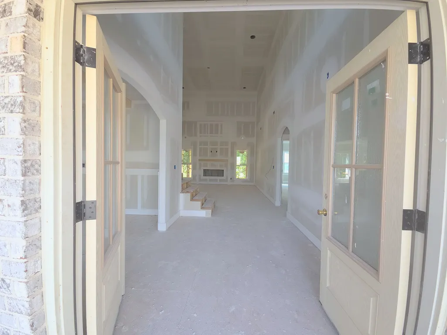
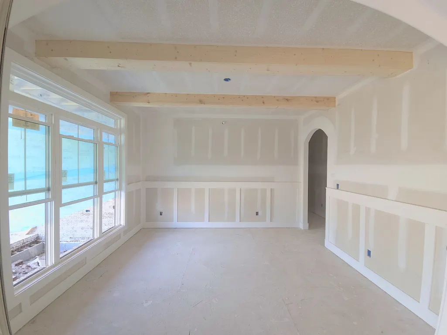
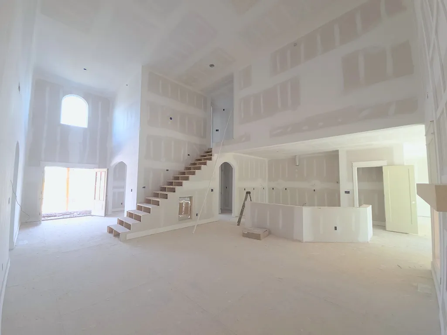
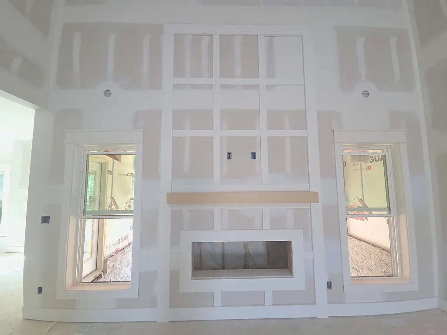
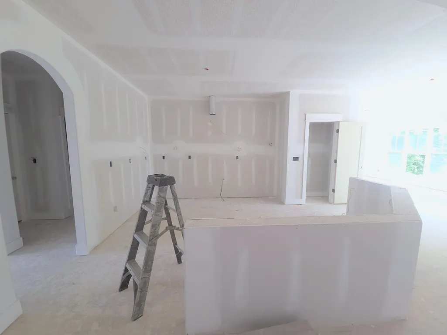
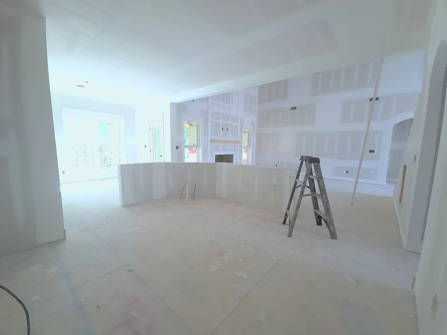
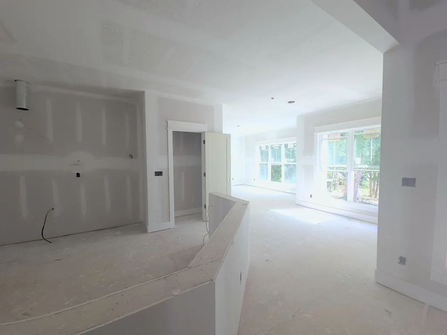
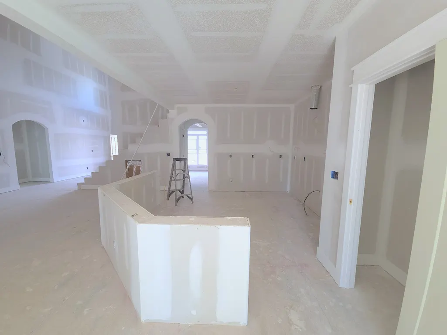
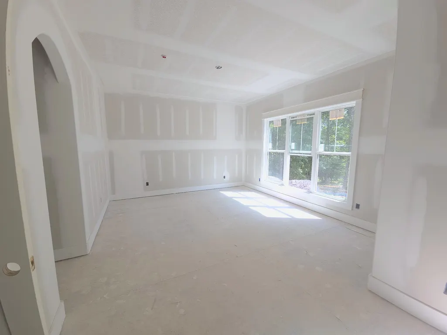
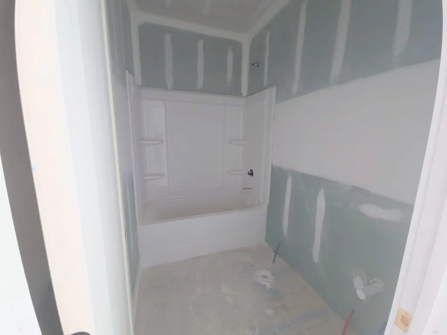
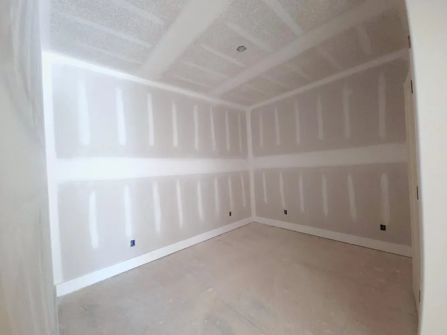
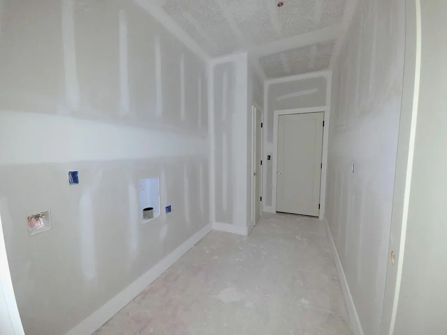
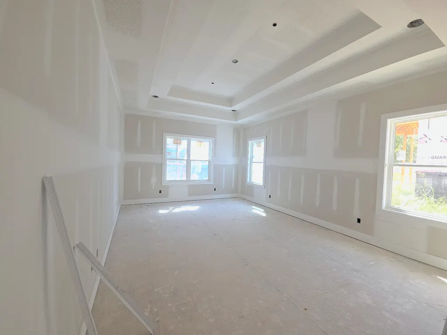
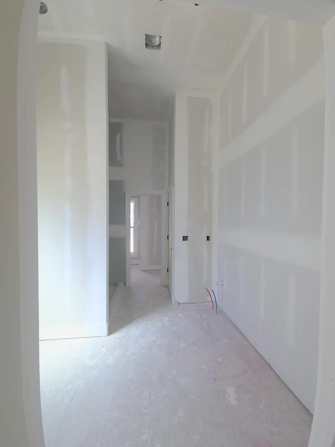
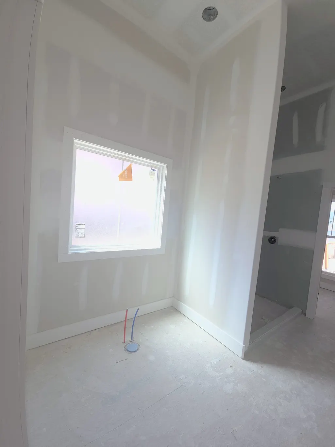
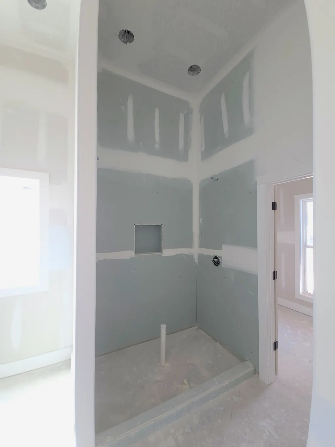
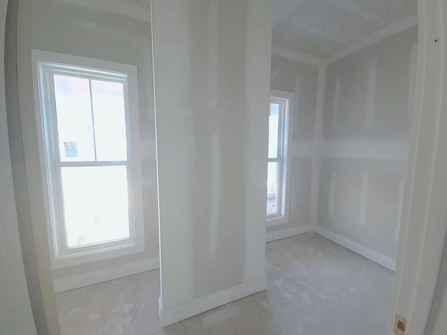
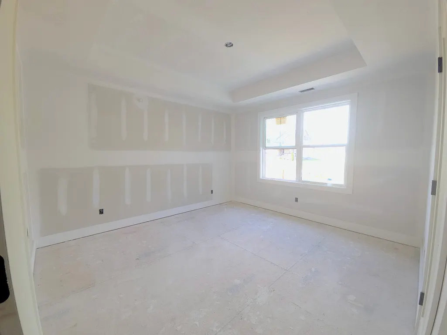
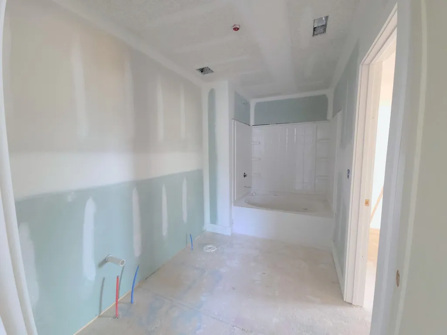
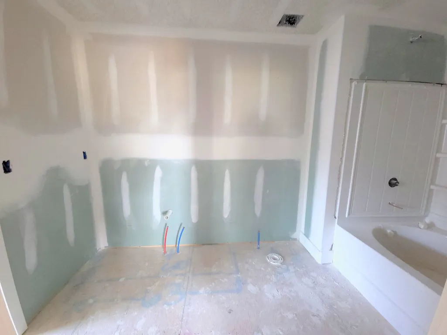
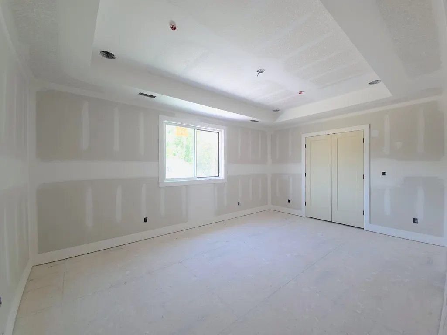
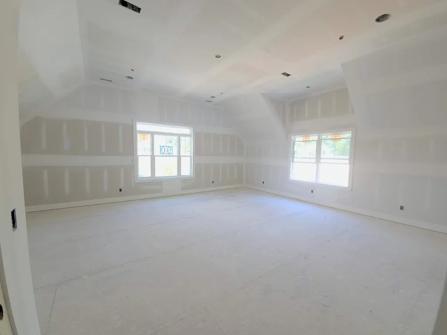
Wake up to the trees. This new construction home pairs wooded views with spaces designed for the way you actually live. A formal dining room sets the tone up front, then the living room opens up to 18-ft ceilings that make the whole space breathe. Keep going and you'll find the showstopper: a sun-drenched morning room where oversized windows frame the woods and a tray ceiling adds a touch of drama. Coffee spot, reading nook, plant haven, you name it. It flows right from the eat-in kitchen, so there's a place for weekday breakfasts and another for slow Saturday mornings. Tucked behind the morning room, a private hallway leads to a full bath and a dedicated office, a quiet wing of its own for remote work, hobbies, or guests who like a little space. The primary suite is your escape, with a tall tray ceiling and a spa-style bath that keeps the wow going: a soaring ceiling, separate tub, walk-in shower, and double vanity. Head upstairs to an approx. 23x20 bonus room big enough for movie nights, game days, a home gym, or all three. And the garage? Over 1,000 sq ft. The approx. 23x25 two-car side handles the daily drivers, while the extra-deep, approx. 32x15 single bay makes room for the truck, the boat, or the workshop you've been dreaming about. Big ceilings. Big garage. Big views. Come see it before someone else does!
| Elementary School | Middle School | High School |
|---|---|---|
| Pleasant View Elementary | Sycamore Middle School | Sycamore High School |
| Price History | |
|---|---|
| 9/24/2026 | Listed $729,500 |
General Features
| Living Area | 3256 |
|---|---|
| Sewer | STEP System |
| Heating | Central,Electric |
| Cooling | Central Air,Electric |
| Utilities | Electricity Available,Water Available |
| Possession | Close Of Escrow |
| Appliances | Built-In Electric Oven,Built-In Electric Range,Dishwasher,Disposal,Microwave,Stainless Steel Appliance(s) |
| HOA Fee | 50 |
| Garage Spaces | 3 |
| Construction Materials | Brick |
| Year Built | 2026 |
| Stories Count | 2 |
| Levels | One |
| Property Subtype | Single Family Residence |
| HOA Fee 2 | 375 |
| Assoc Fee Paid Per | Monthly |
| County | Cheatham County,TN |
| New Construction | Yes |
| Property Type | Residential |
| Attached Garage | Yes |
| Subdivision Name | Highland Reserves |
| Garage Y/N | Yes |
| Full Baths | 3 |
| Status | Active |
| Buyer Financing | Conventional,FHA,VA |
| Directions | I-24 to exit 24,Pleasant View. Turn South on Main Street. Right on Pleasant View Rd. Turn right on Blacksmith Dr and left on Young Lane. Home is on the left. |
| High School | Sycamore High School |
| City | Pleasant View |
| Senior Community Y/N | No |
| Lot Size Units | Acres |
| HOA Fee 2 Frequency | One Time |
| Elementary School | Pleasant View Elementary |
| Property Attached Y/N | No |
| Year Built Details | New |
| Tax Annual Amount | 3256 |
| Middle/Junior High School | Sycamore Middle School |
| Building Area Units | Square Feet |
| Living Area Units | Square Feet |
| Standard Status | Active |
| Tax Lot | 90 |
Interior Features
| Basement | None |
|---|---|
| Flooring | Carpet,Other |
| Total Fireplaces | 1 |
| Air Conditioning Y/N | Yes |
| Heating Y/N | Yes |
| Fireplace Y/N | Yes |
| Above Grade Finished Area | 3256 |
| Laundry Features | Electric Dryer Hookup,Washer Hookup |
| Total Bedrooms | 3 |
| Main Level Bedrooms | 1 |
| Below Grade Finished Area Unit Type | Square Feet |
| LivingAreaSource | Builder |
| Below Grade Finished Area Source | Builder |
| Above Grade Finished Area Source | Builder |
| Above Grade Finished Area Unit Type | Square Feet |
| Total Baths | 3 |
Exterior Features
| Parking Features | Garage Faces Front |
|---|---|
| Water Source | Public |
| Total Parking | 3 |
| Lot Size Area | 0.54 |
| Building Area Total | 3256 |
| Lot Size Acres | 0.54 |
| Lot Size Source | Calculated from Plat |
| Waterfront Y/N | No |
| Covered Spaces | 3 |
Amenities
- Foreclosure
- Views
- Short Sale
- New Construction
- Adult 55+
- Lease To Own
- No HOA Fees
- Furnished
- Primary On Main
- Air Conditioning
- Seller Finance
- Green
- Fixer Upper
- Horse
- Golf
- Fireplace
- Deck
- Garage
- Basement
- Pool
Property vs Single Family Average in 37146
Price
Taxes
Year Built
 The data relating to real estate for sale on this web site comes in part from the Internet Data Exchange Program of RealTracs Solutions as distributed by MLS Grid. Real estate listings held by brokerage firms other than Truly Home Realty are marked with the Internet Data Exchange Program logo or thumbnail logo and detailed information about them includes the name of the listing brokers.
