
Open House Sun, Sep 27th 02:00 PM - 04:00 PM - Waterfront - New Construction - Golf Course
Address
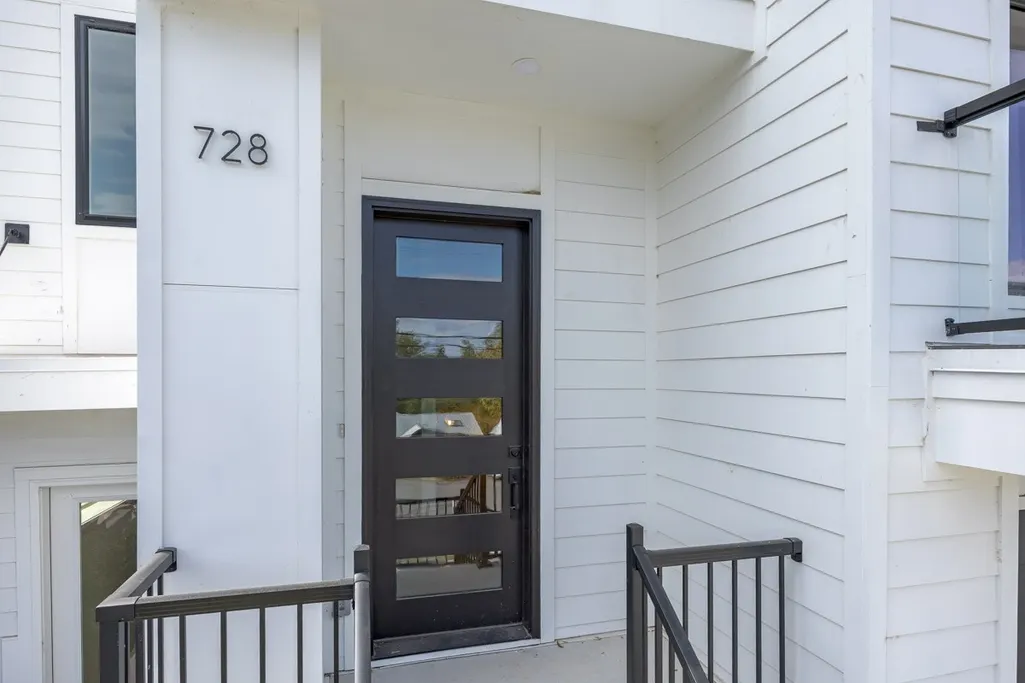
728 S 13th St, Nashville, TN
Price
$ 1,525,000
Property Attributes
- MLS#3320008
- TypeSingle Family
- Listing Status Active
- CountyDAVIDSON
- CityNashville
- NeighborhoodShelby Hills
- Zip37206
- StyleContemporary
- Year Built2026
- Taxes$ 2708
- Price$ 1,525,000
- Bedrooms5
- Full Bathrooms4
- Half Bathrooms1
- Sqr Footage3795
- Lot Size0.12 Acres
Data Source:
Listing courtesy of RealTracs MLS as distributed by MLS GRID
Property Description
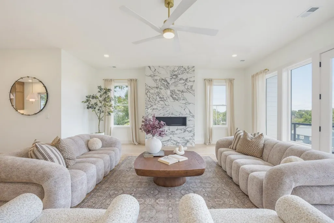
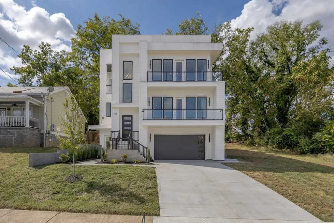
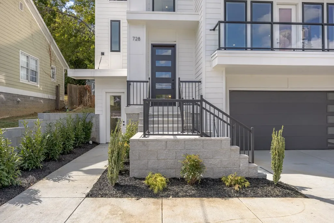
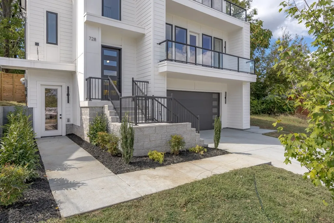
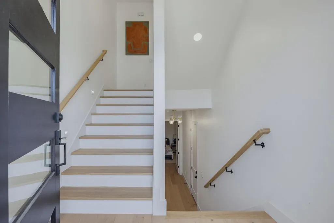
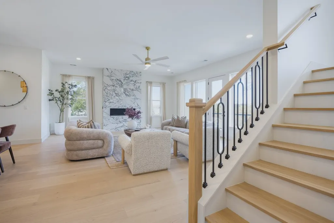
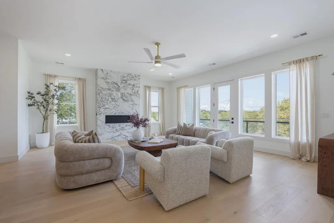
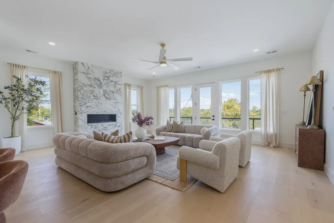
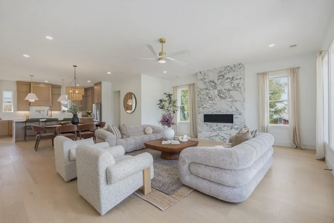
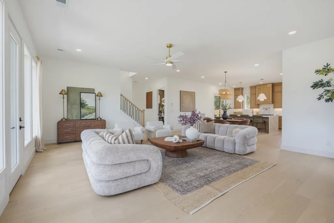
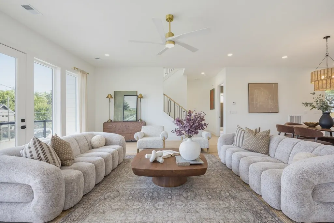
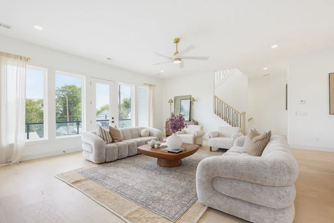
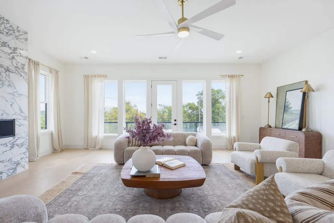
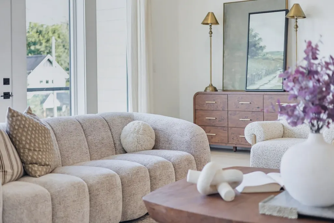
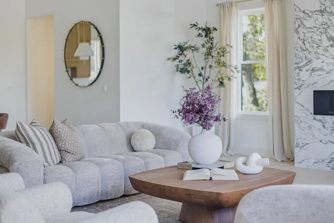
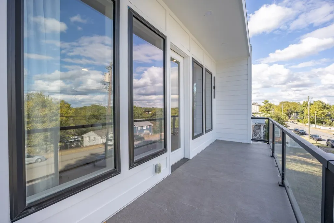
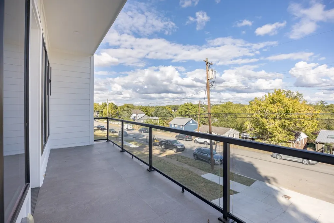
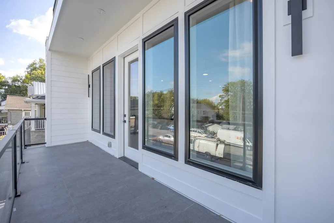
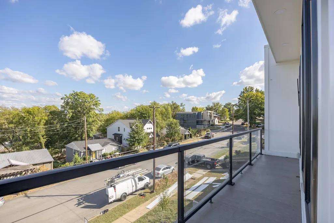
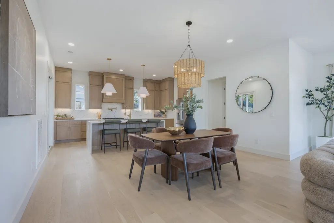
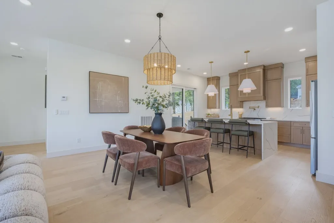
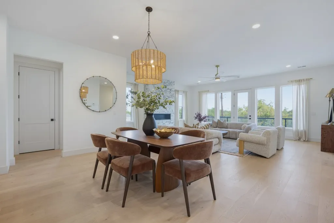
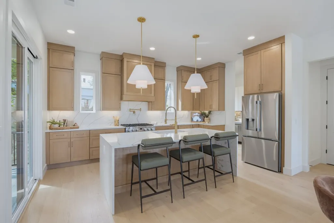
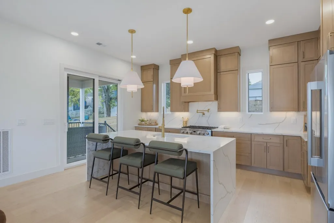
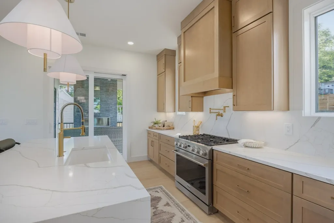
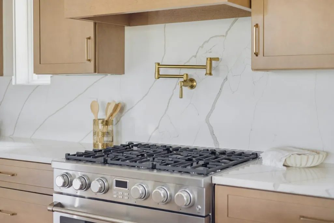
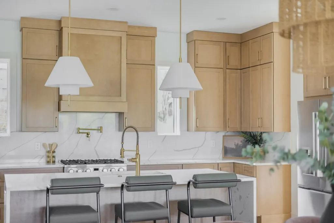
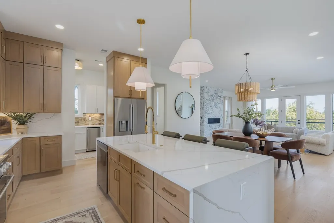
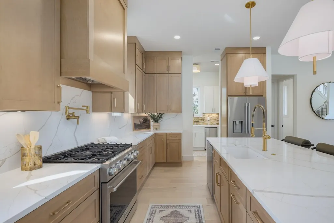
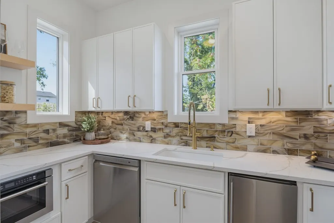
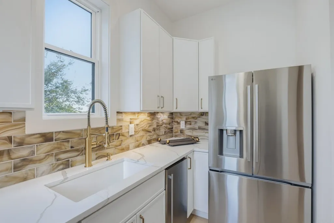
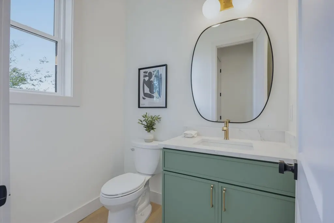
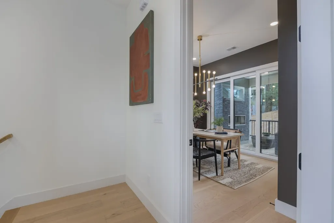
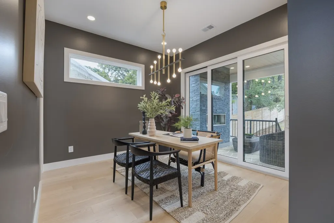
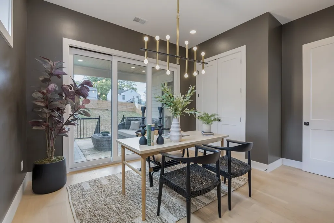
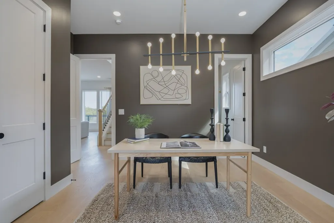
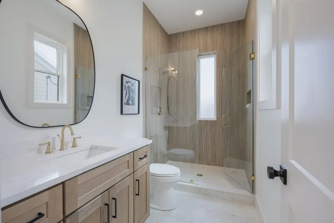
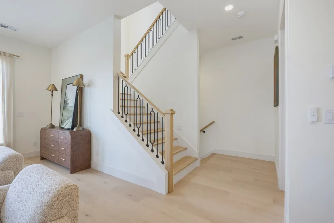
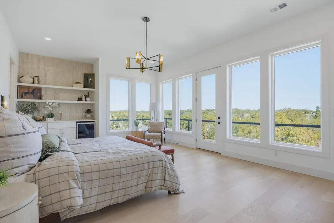
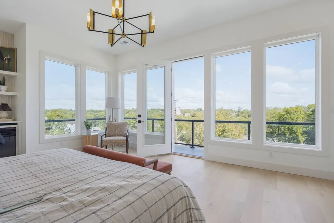
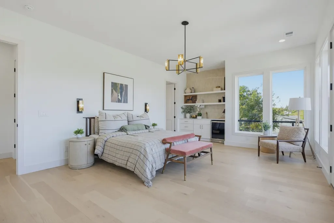
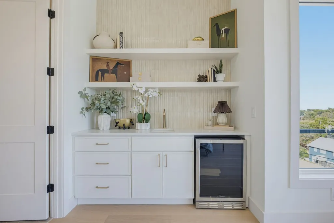
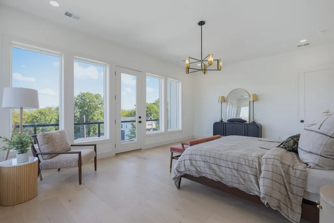
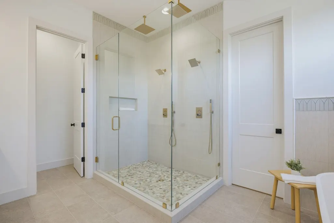
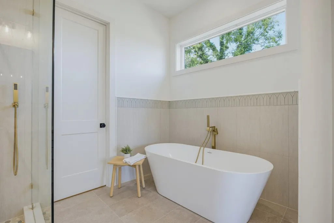
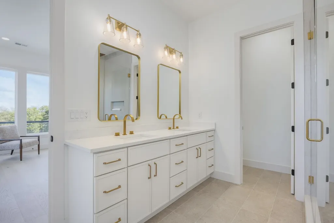
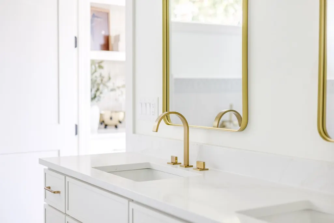
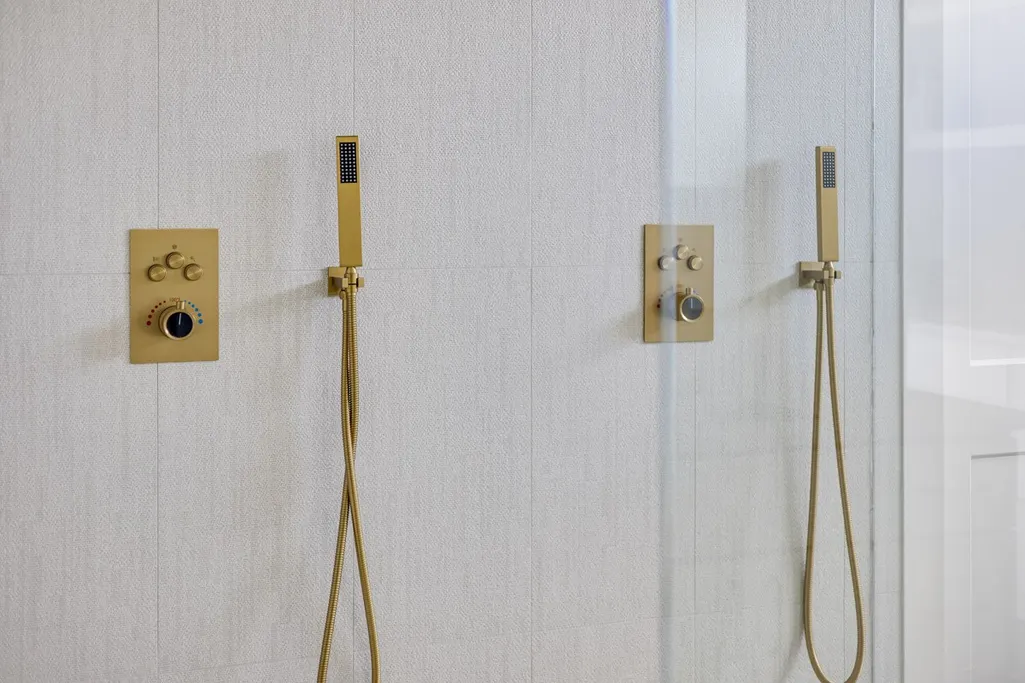
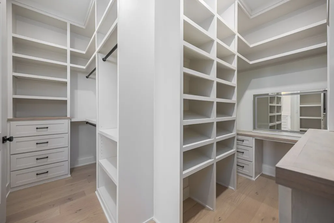
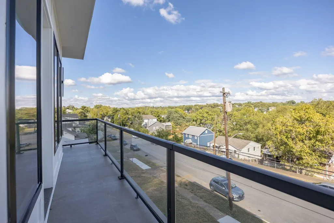
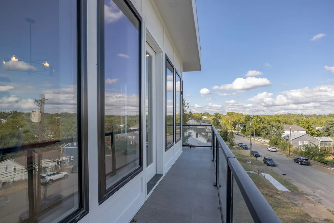
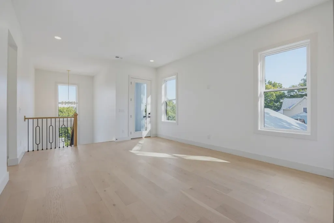
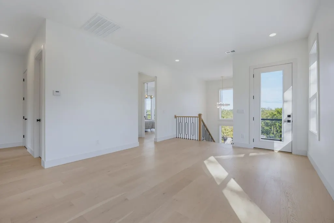
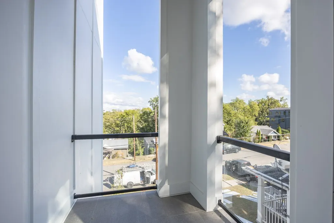
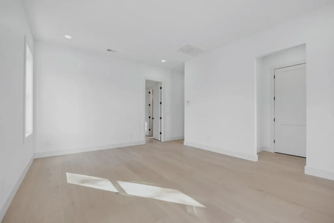
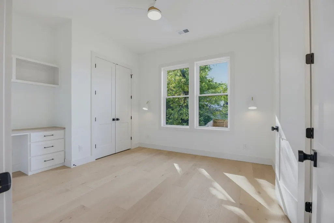
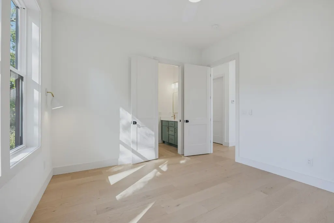
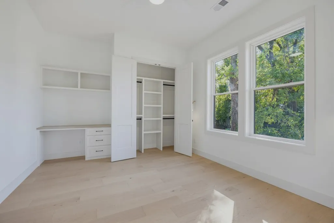
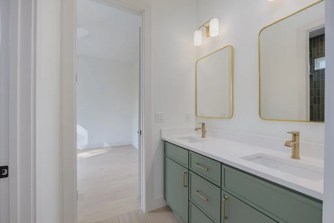
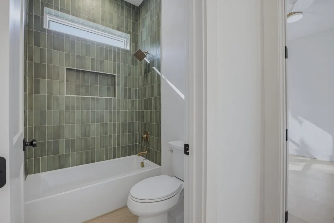
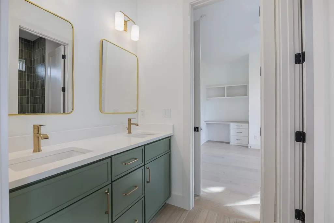
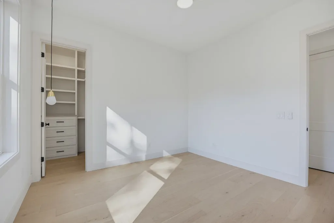
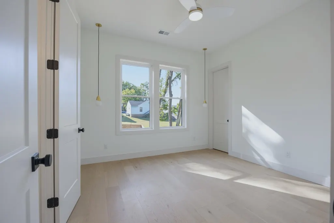
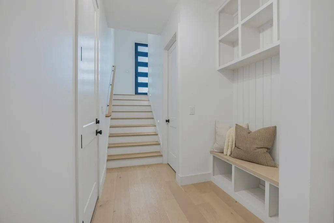
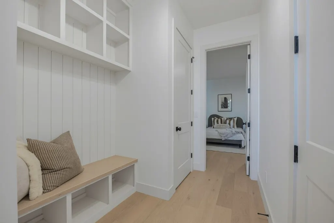
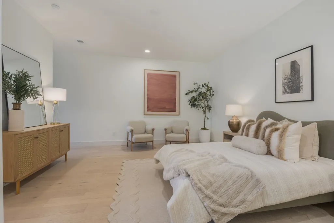
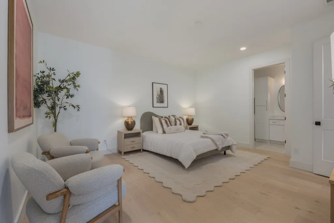
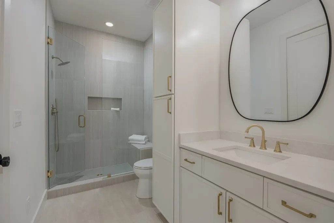
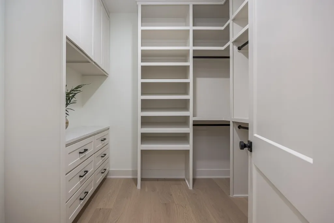
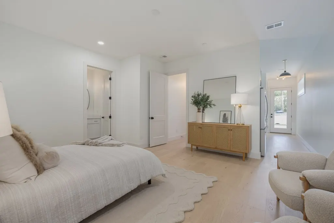
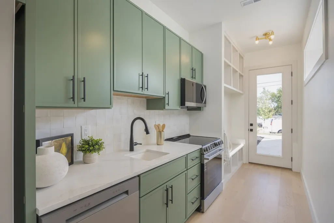
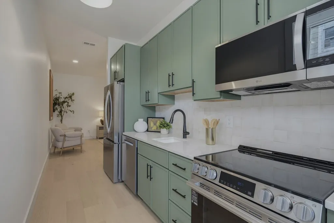
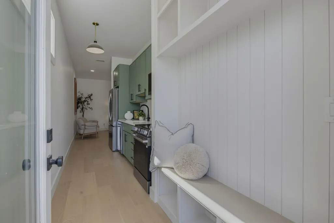
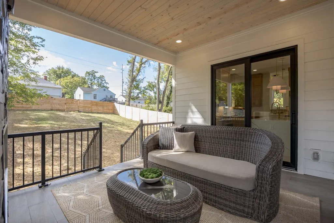
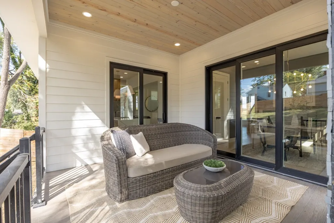
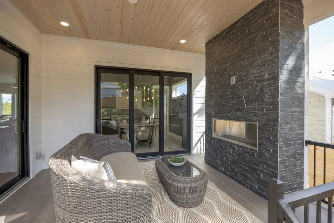
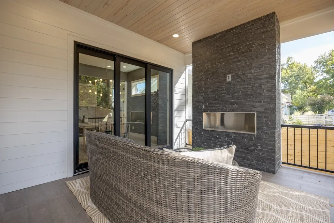
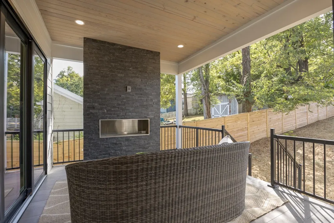
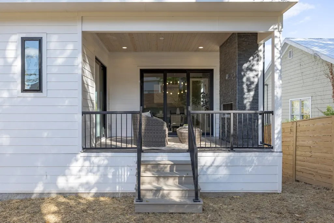
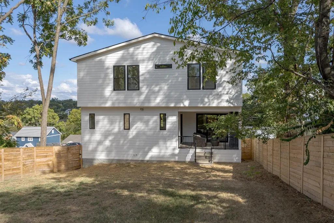
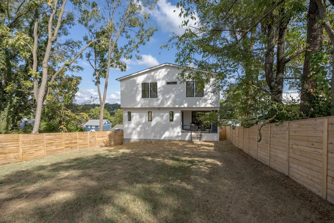
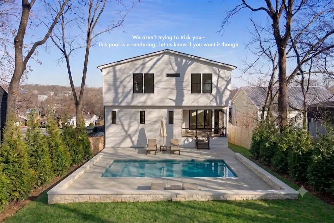
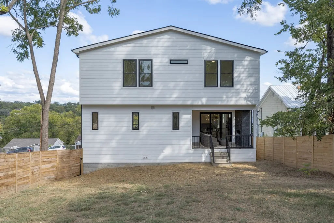
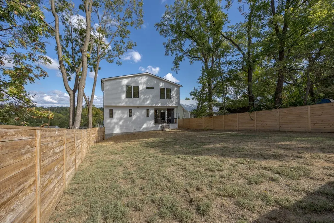
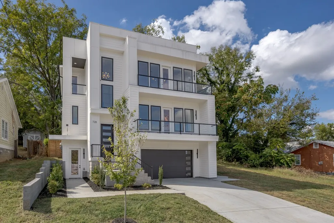
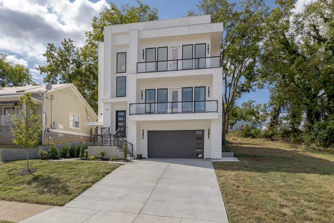
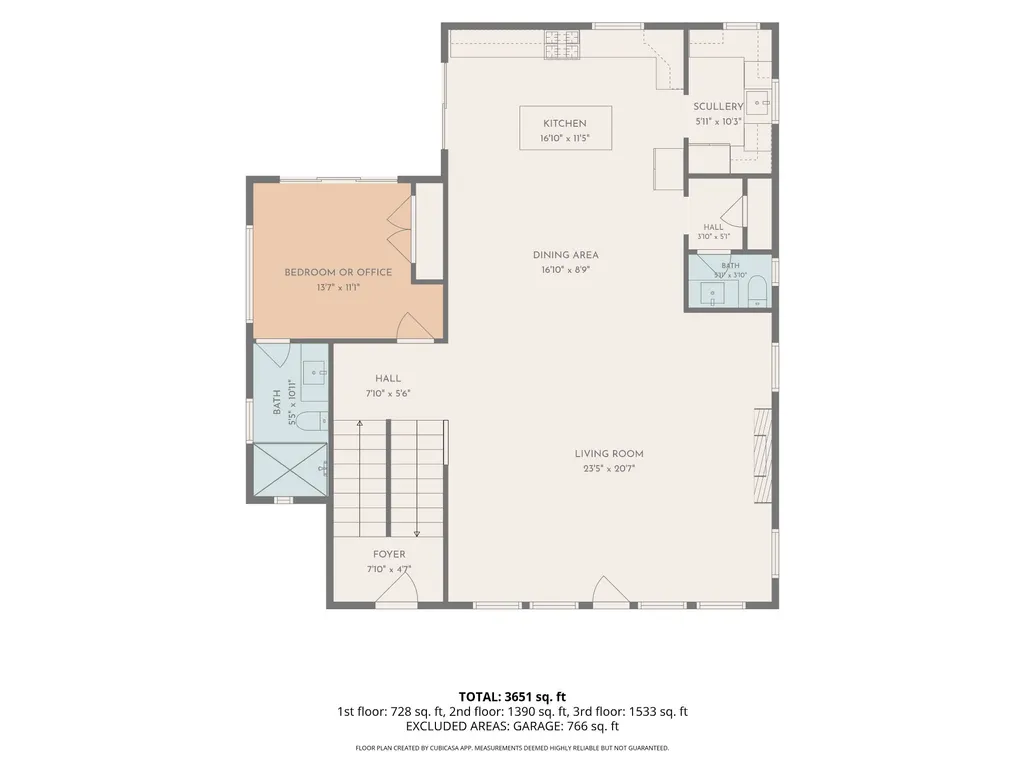
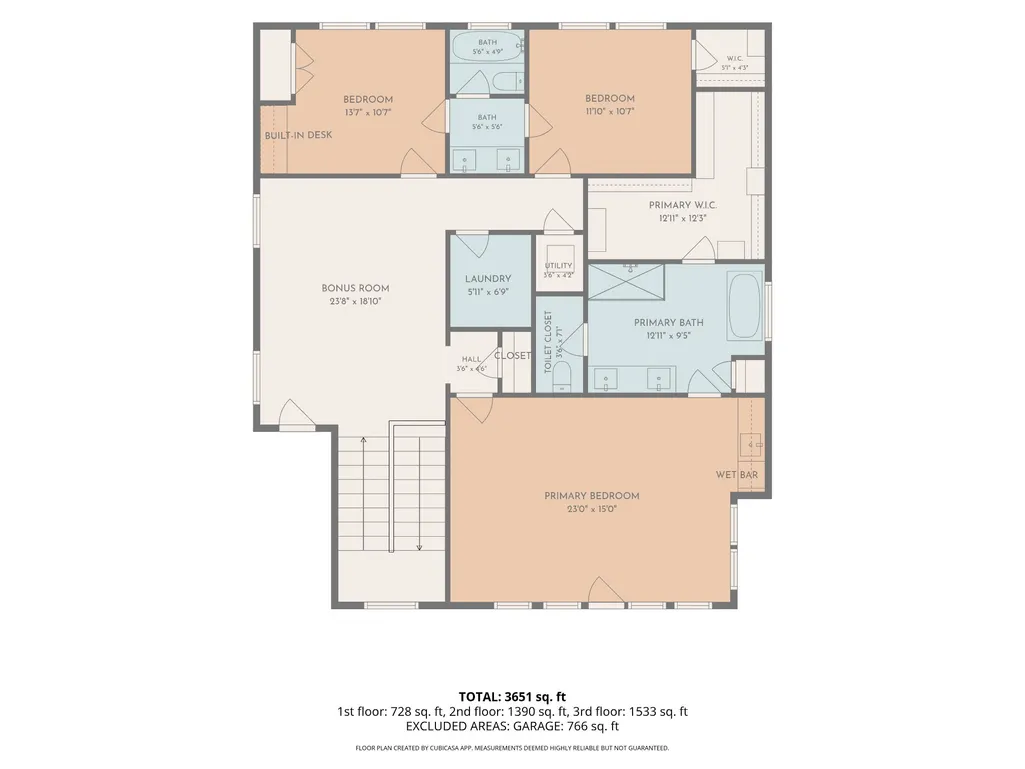
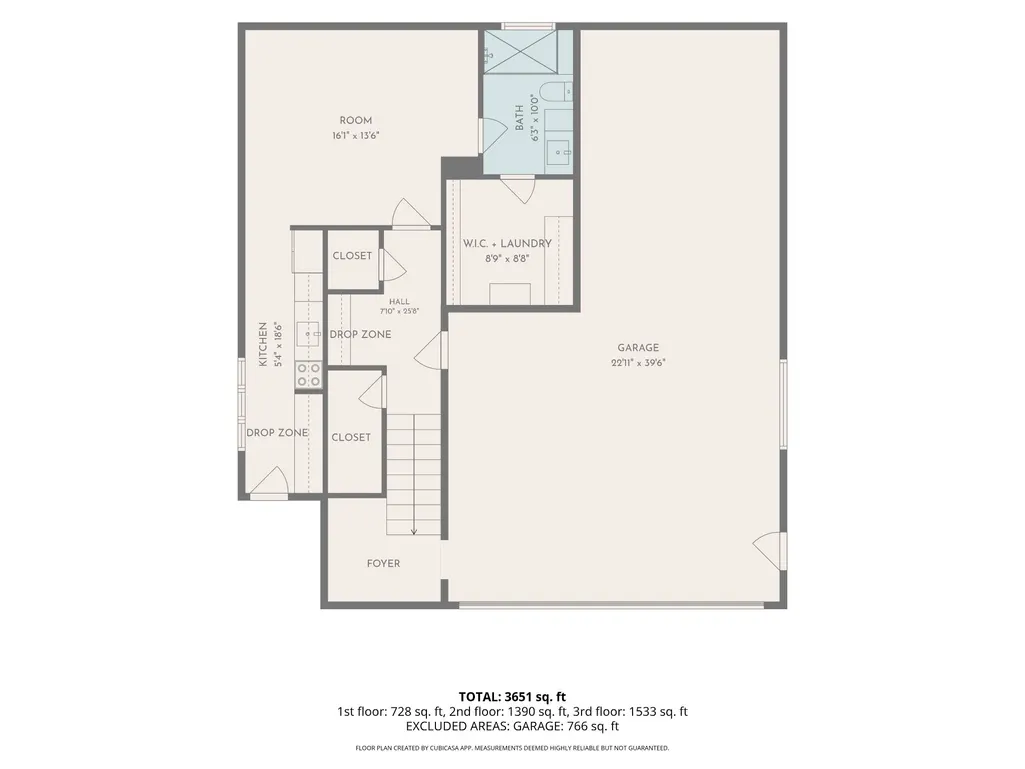
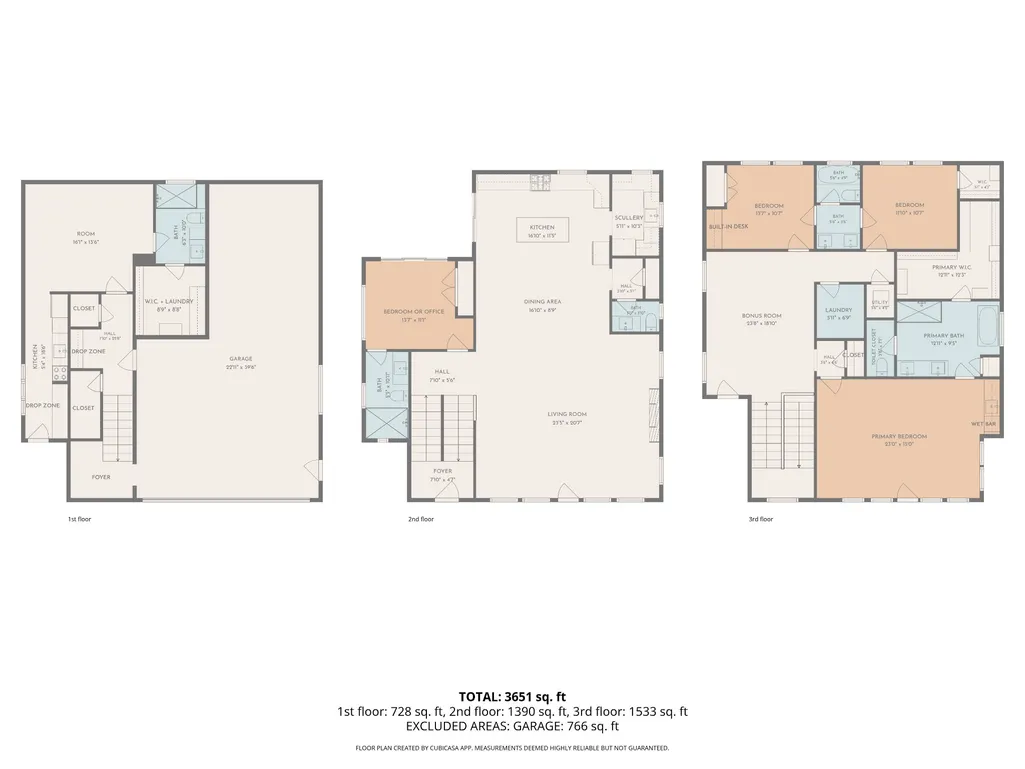
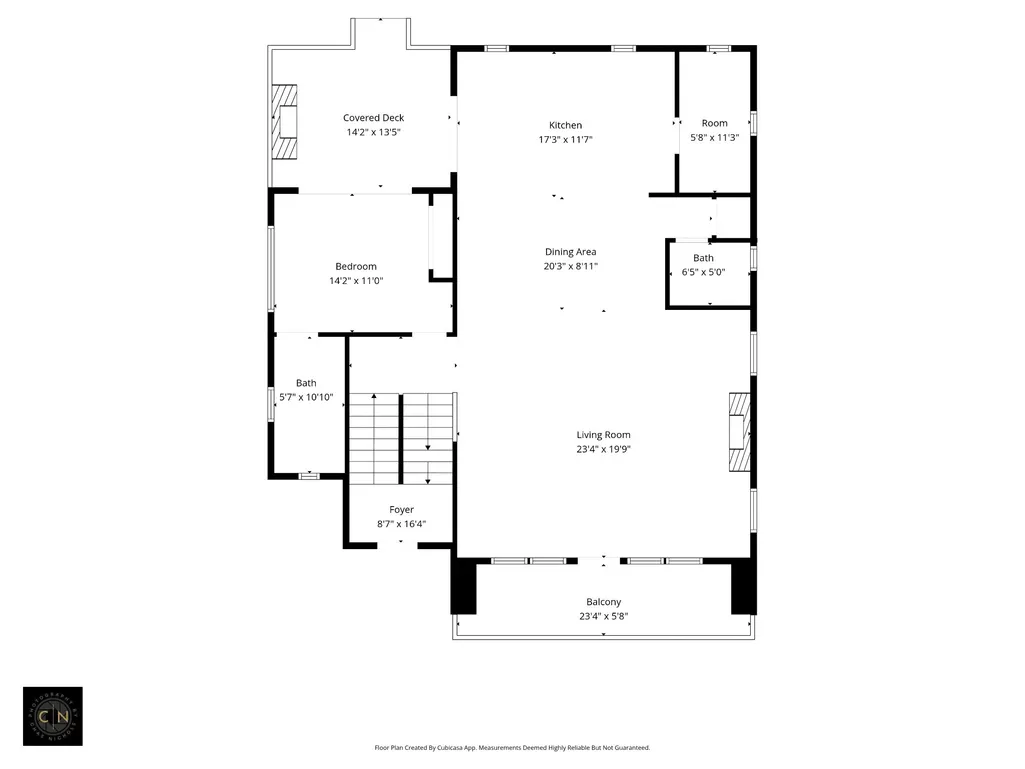
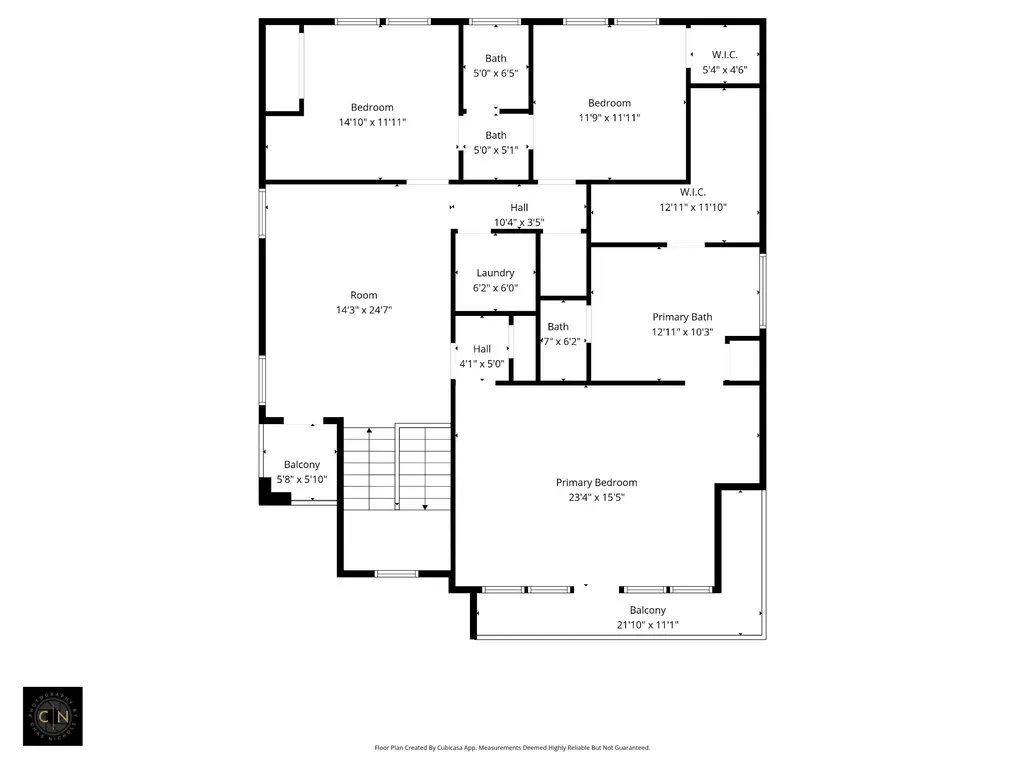
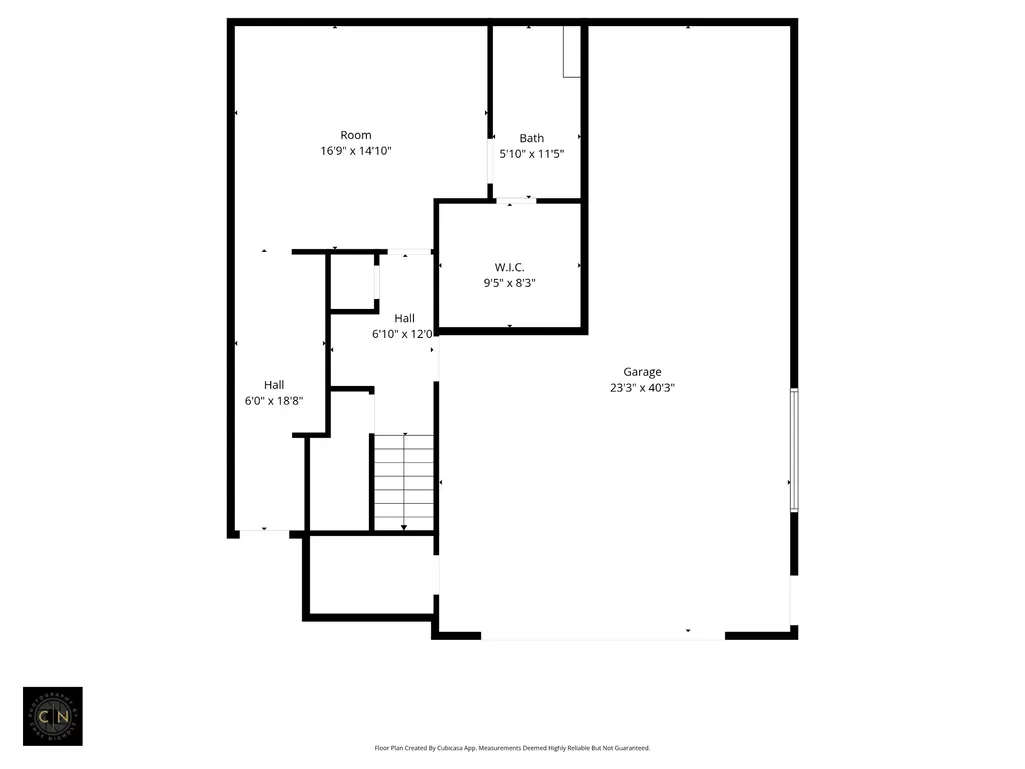
Your ultimate East Nashville sanctuary 2 minutes from the greenway, golf, nature and joy of Shelby Bottoms! Stunning combo of gorgeous and move-in ready AND massive future upside for being at the center of Nashville’s premier growth corridor: River North, future Oracle Campus, + Central Waterfront district/East Bank. At 3,800 square feet, this custom home provides 5 bedrooms, 4 full baths + 1 half-bath with high-end finishes throughout. Step inside to professionally designed living spaces featuring an elegant tiled gas fireplace + wall of windows flooding the main level with light. Chic + timeless chef's kitchen includes a convenient scullery kitchen with extra storage, ice-maker, 2nd dishwasher + 2nd full-size fridge. The main level also offers a flexible guest bedroom (perfect for a home office) w/ access to covered rear patio, and off the living room a covered front balcony with gorgeous views. Upstairs, primary suite serves as a true retreat with its own private balcony, custom built-ins & a wet bar. Downstairs, walkout basement has a separate entrance to the full studio apartment—ideal for an owner-occupied Airbnb, in-law suite, tax-deductible workspace, home gym...take your pick! Out back the cozy covered back porch has its own fireplace and overlooks a large, fully fenced backyard. Rear alley access makes it easy to add a future DADU: detached garage + pool house anyone? The yard itself is prime for an in-ground pool (builder preferred vendor discount available). This home combines luxury, income potential, and unmatched convenience in one complete package!
| Elementary School | Middle School | High School |
|---|---|---|
| Warner Elementary Enhanced Option | Stratford STEM Magnet School Lower Campus Middle School | Stratford STEM Magnet School Upper Campus High School |
| Price History | |
|---|---|
| 8/3/2026 | Listed $1,525,000 |
General Features
| Living Area | 3795 |
|---|---|
| Sewer | Public Sewer |
| Heating | Central |
| Cooling | Central Air |
| Utilities | Water Available |
| Possession | Close Of Escrow |
| Roof | Membrane |
| Appliances | Oven,Built-In Gas Range,Dishwasher,Disposal,ENERGY STAR Qualified Appliances,Microwave,Refrigerator,Stainless Steel Appliance(s) |
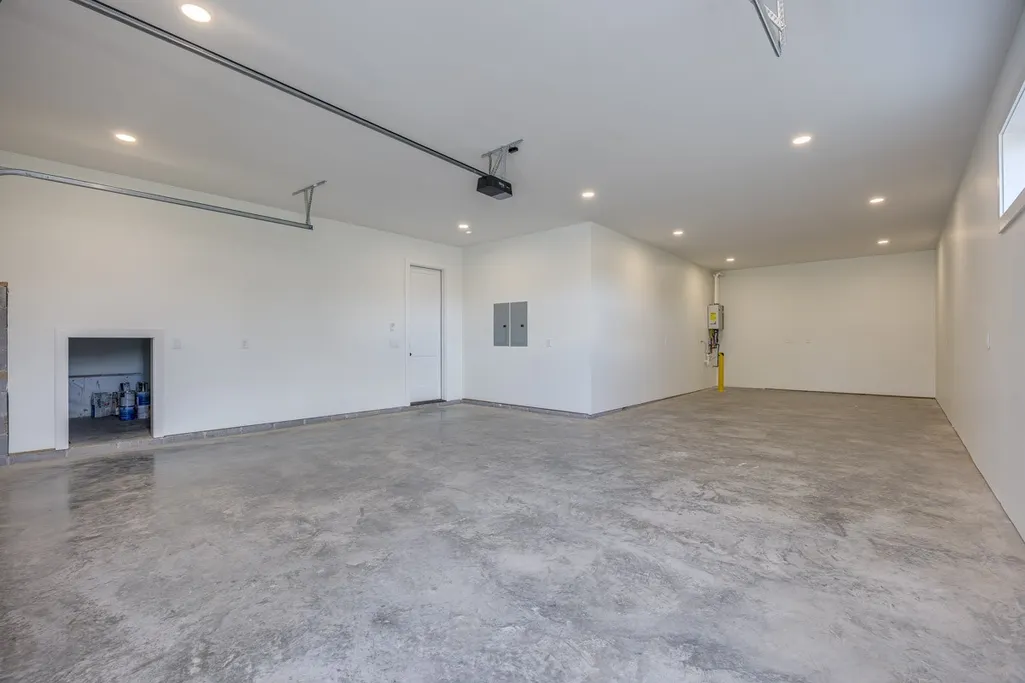
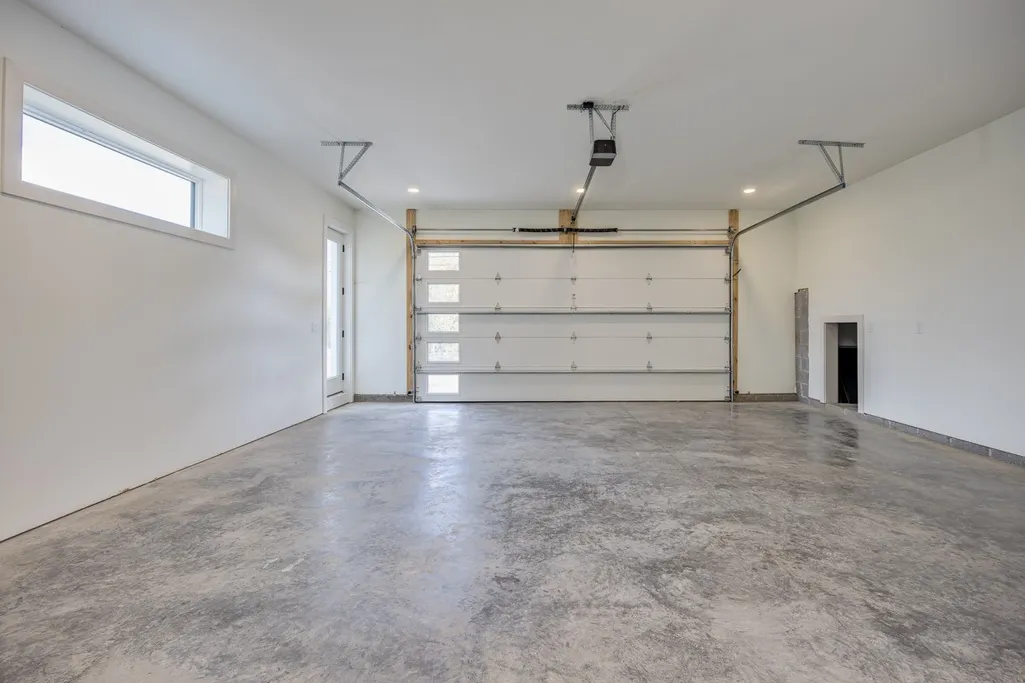
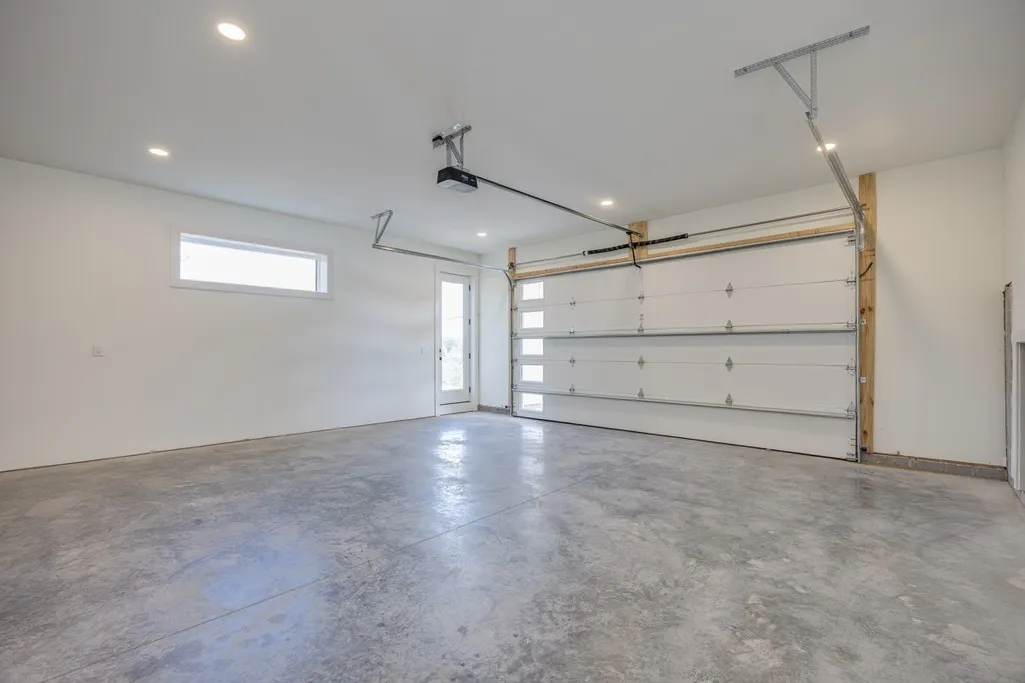
| Garage Spaces | 3 |
| Patio/Porch Features | Deck,Covered,Porch |
| Architectural Style | Contemporary |
| Security Features | Fire Alarm,Smoke Detector(s) |
| Construction Materials | Fiber Cement |
| Year Built | 2026 |
| Stories Count | 2 |
| Levels | Three Or More |
| Property Subtype | Single Family Residence |
| County | Davidson County,TN |
| New Construction | Yes |
| Property Type | Residential |
| Attached Garage | Yes |
| Energy Efficient | Fireplace Insert,Windows,Low Flow Plumbing Fixtures,Thermostat |
| Subdivision Name | Shelby Hills |
| Garage Y/N | Yes |
| Full Baths | 4 |
| Status | Active |
| Directions | From I-24,exit Shelby Ave going North. Turn Right on S 13th St. Home is on the right. |
| High School | Stratford STEM Magnet School Upper Campus |
| City | Nashville |
| Senior Community Y/N | No |
| Open Parking Spaces | 2 |
| Lot Size Units | Acres |
| Elementary School | Warner Elementary Enhanced Option |
| Property Attached Y/N | No |
| Year Built Details | New |
| Tax Annual Amount | 2708 |
| Middle/Junior High School | Stratford STEM Magnet School Lower Campus |
| Building Area Units | Square Feet |
| Living Area Units | Square Feet |
| Standard Status | Active |
Interior Features
| Interior Amenities | Built-in Features,Entrance Foyer,Extra Closets,High Ceilings,In-Law Floorplan,Open Floorplan,Pantry,Walk-In Closet(s),Wet Bar,High Speed Internet |
|---|---|
| Basement | Apartment |
| Flooring | Wood |
| Total Fireplaces | 2 |
| Air Conditioning Y/N | Yes |
| Heating Y/N | Yes |
| Fireplace Y/N | Yes |
| Above Grade Finished Area | 3062 |
| Half Baths | 1 |
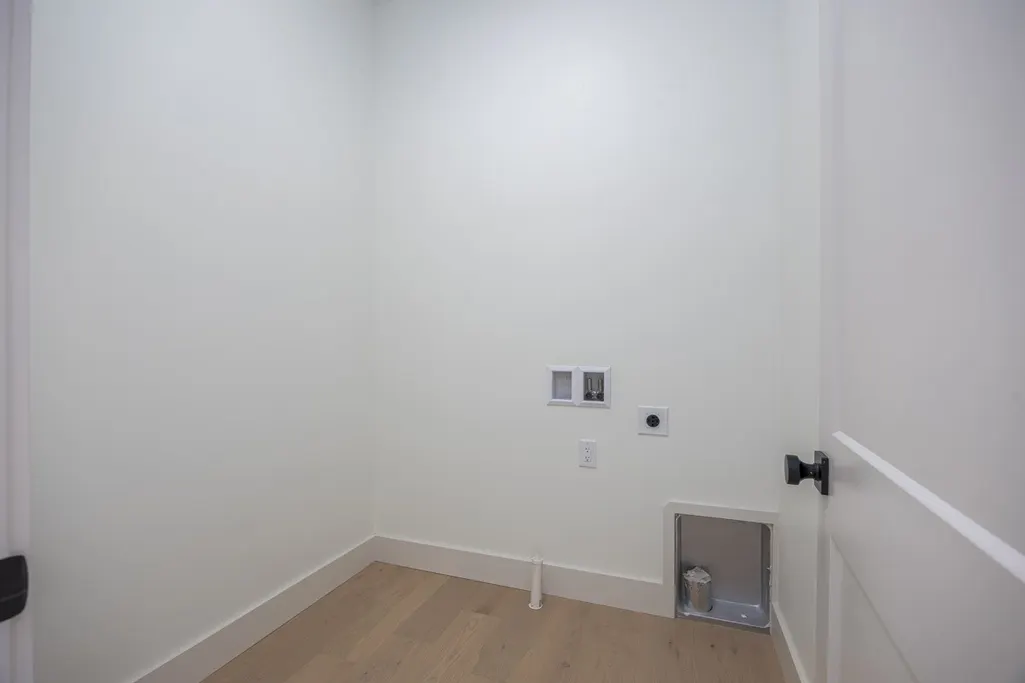
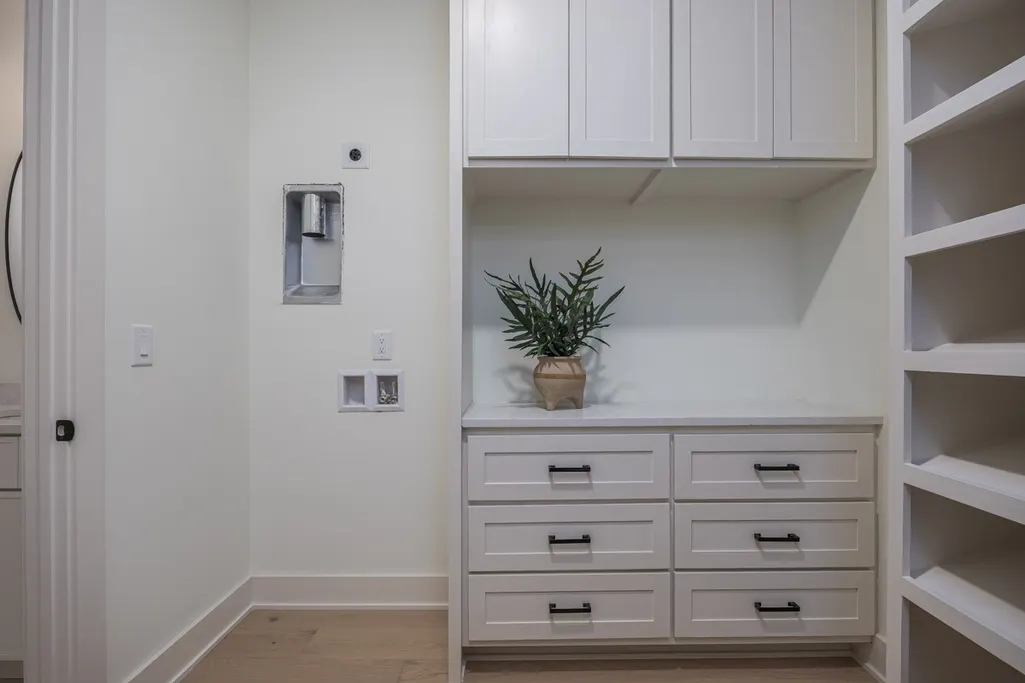
| Laundry Features | Electric Dryer Hookup,Washer Hookup |
| Total Bedrooms | 5 |
| Below Grade Finished Area | 733 |
| Main Level Bedrooms | 1 |
| Below Grade Finished Area Unit Type | Square Feet |
| LivingAreaSource | Builder |
| Below Grade Finished Area Source | Builder |
| Above Grade Finished Area Source | Builder |
| Above Grade Finished Area Unit Type | Square Feet |
| Total Baths | 5 |
Exterior Features
| Exterior Amenities | Balcony |
|---|---|
| Fencing | Back Yard |
| Parking Features | Garage Faces Front,Concrete,Driveway |
| Water Source | Public |
| Total Parking | 5 |
| Lot Size Area | 0.12 |
| Building Area Total | 3795 |
| Lot Dimensions | 54x147 |
| Lot Size Acres | 0.12 |
| Lot Size Source | Assessor |
| Waterfront Y/N | No |
| Covered Spaces | 3 |
Amenities
- Foreclosure
- Views
- Short Sale
- New Construction
- Adult 55+
- Lease To Own
- No HOA Fees
- Furnished
- Primary On Main
- Air Conditioning
- Seller Finance
- Green
- Fixer Upper
- Horse
- Golf
- Fireplace
- Deck
- Garage
- Basement
- Pool
Property vs Single Family Average in 37206
Price
Taxes
Year Built
Visits
 The data relating to real estate for sale on this web site comes in part from the Internet Data Exchange Program of RealTracs Solutions as distributed by MLS Grid. Real estate listings held by brokerage firms other than Truly Home Realty are marked with the Internet Data Exchange Program logo or thumbnail logo and detailed information about them includes the name of the listing brokers.
