
Price Reduction







Address
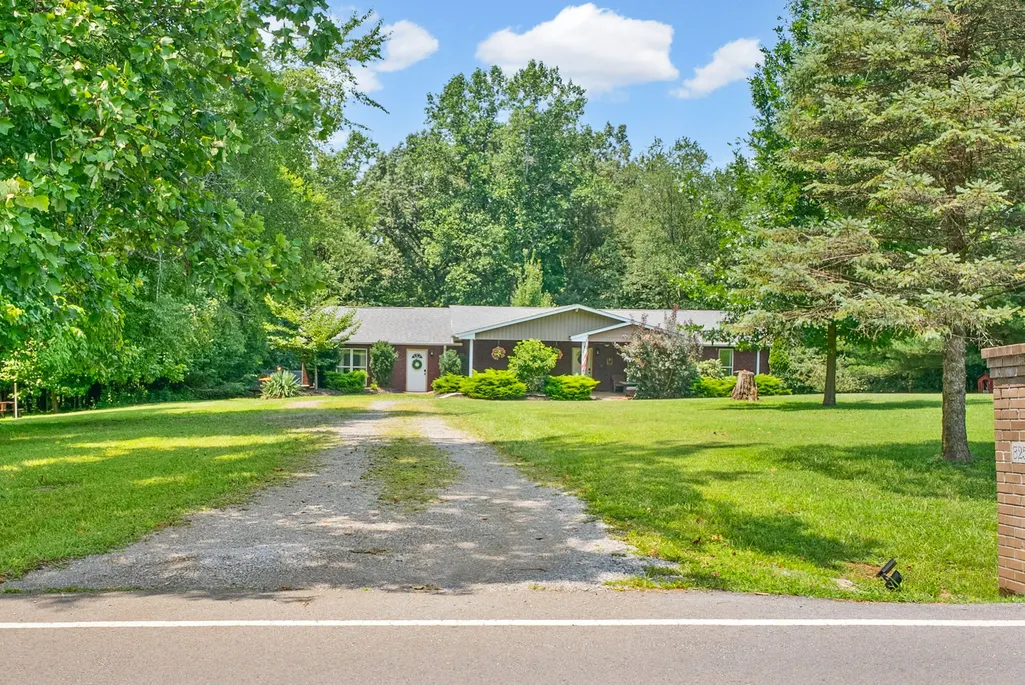
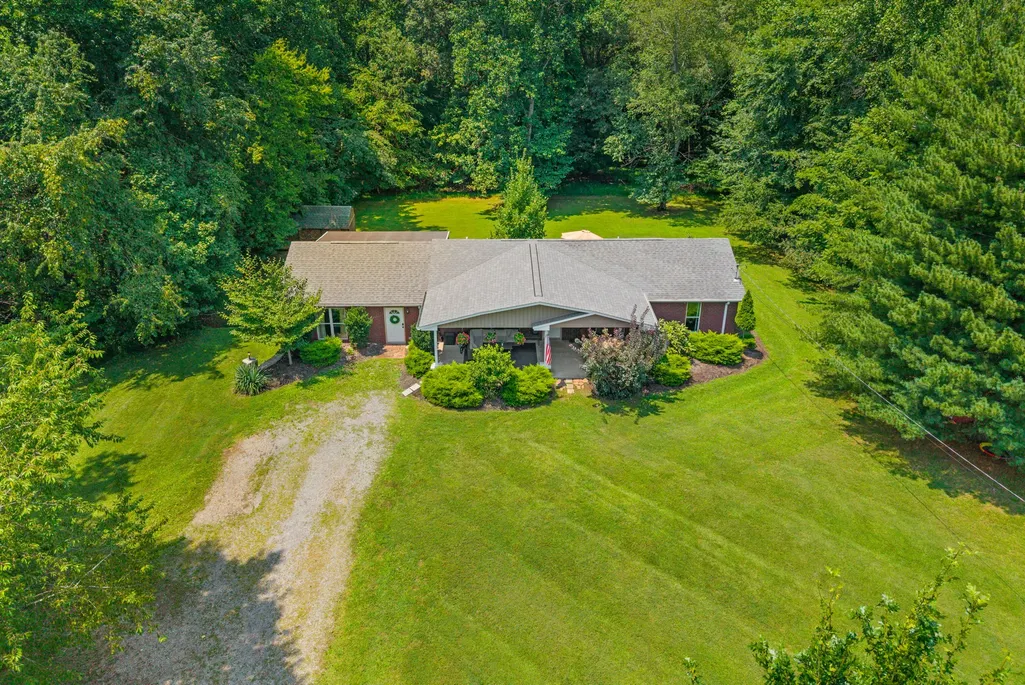
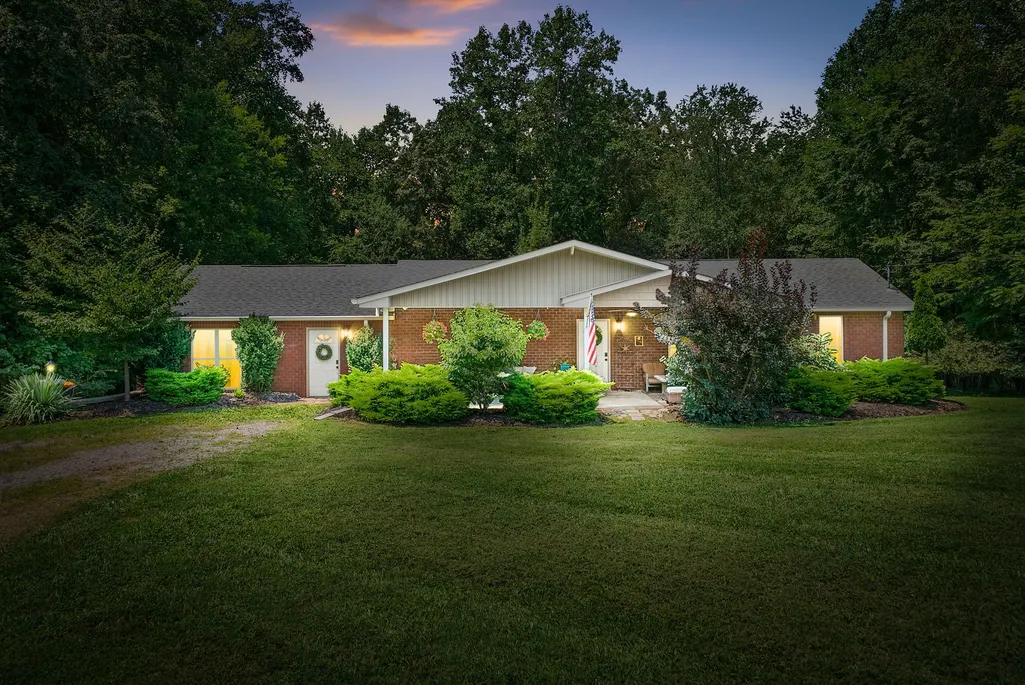
825 Pollard Rd, Clarksville, TN
Price
$ 324,500
Property Attributes
- MLS#3306733
- TypeSingle Family
- Listing Status Active
- CountyMONTGOMERY
- CityClarksville
- NeighborhoodPollard Hills
- Zip37042
- StyleRanch
- Year Built1981
- Taxes$ 2528
- Price$ 324,500
- Bedrooms3
- Full Bathrooms3
- Half Bathrooms0
- Sqr Footage1980
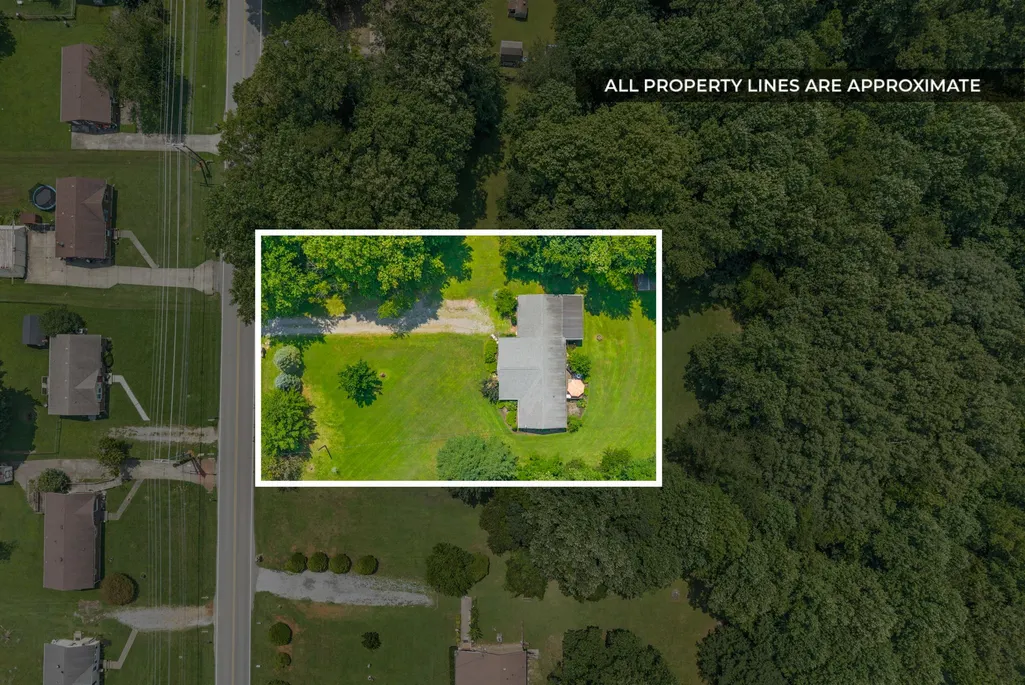
- Lot Size0.63 Acres
Data Source:
Listing courtesy of RealTracs MLS as distributed by MLS GRID
Property Description
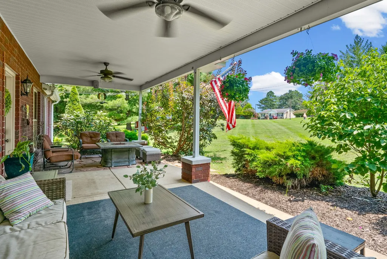
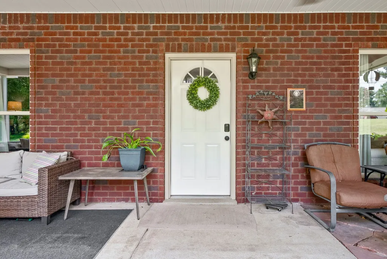
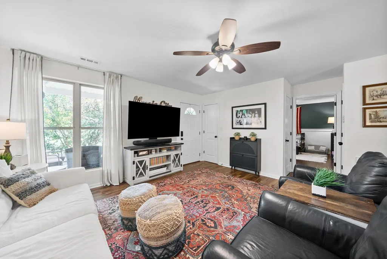
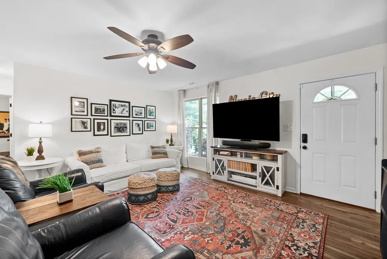
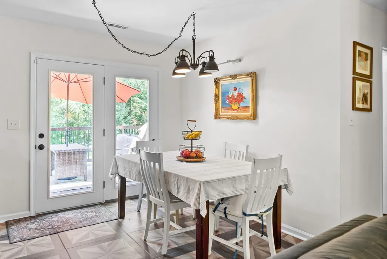
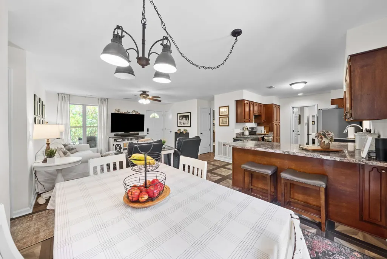
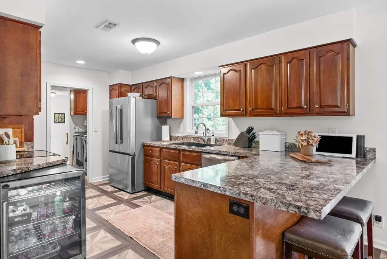
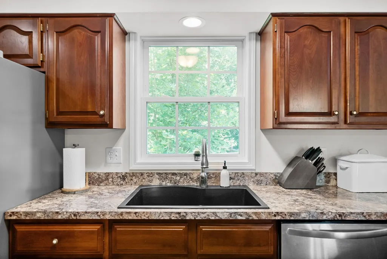
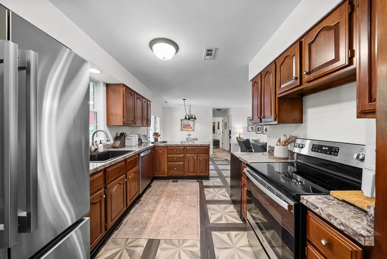
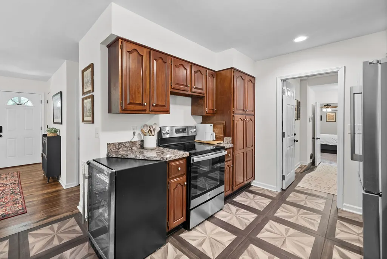
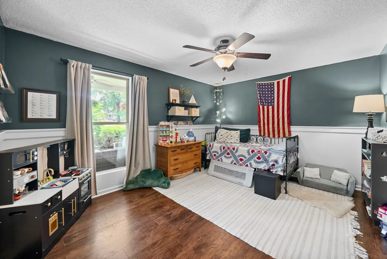
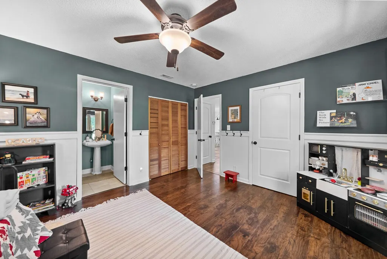
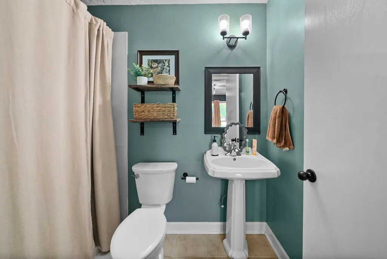
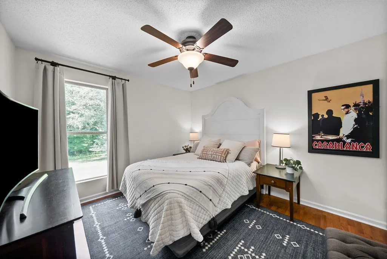
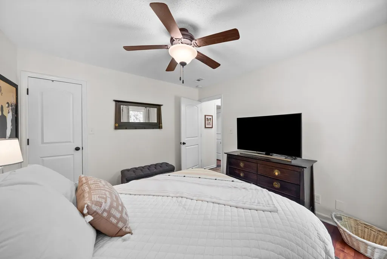
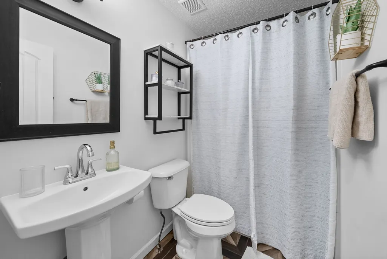
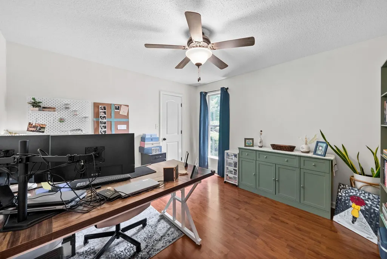
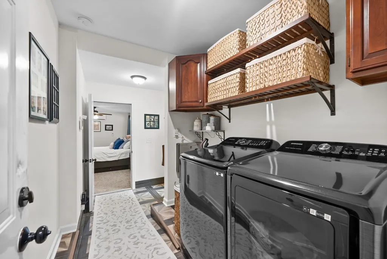
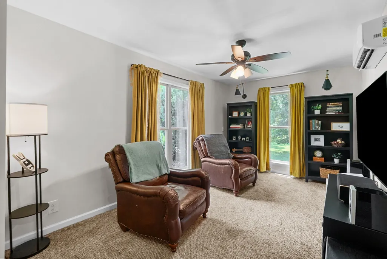
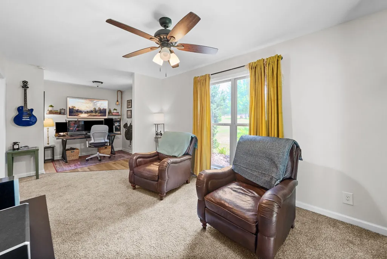
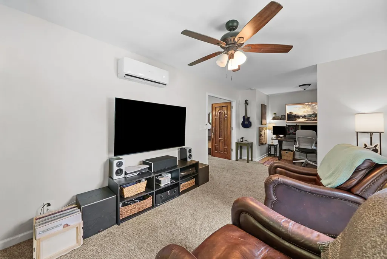
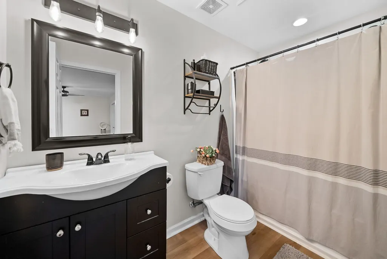
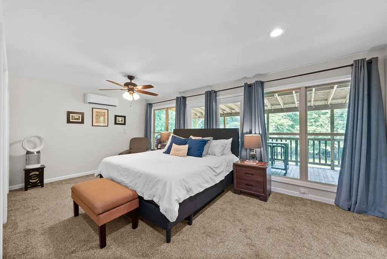
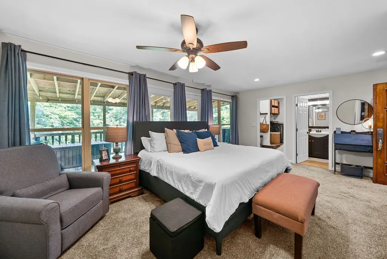
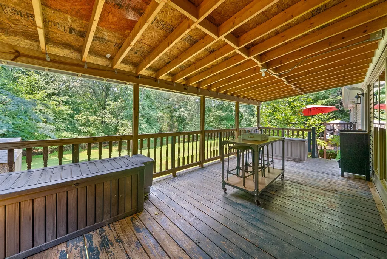
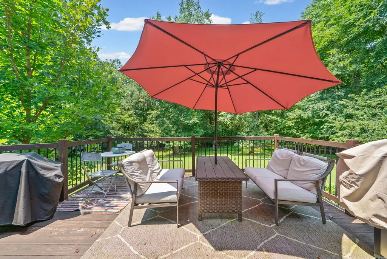
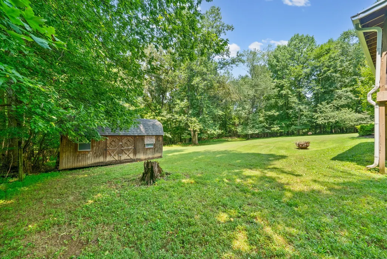
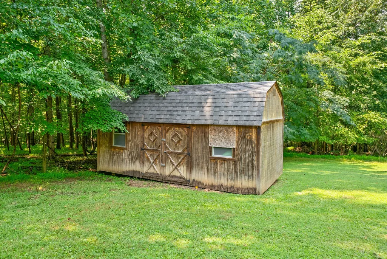
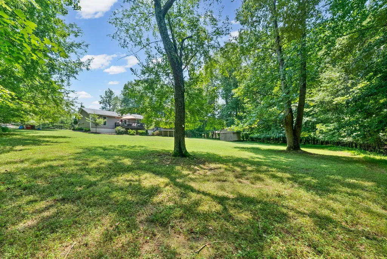
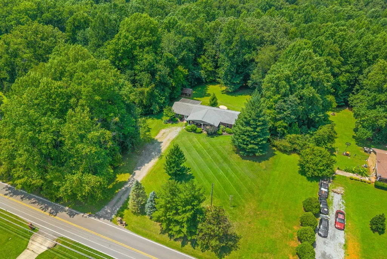
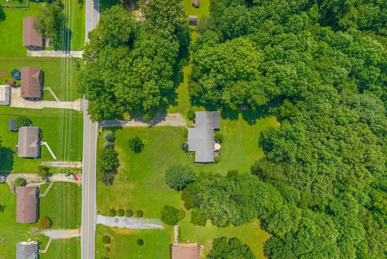
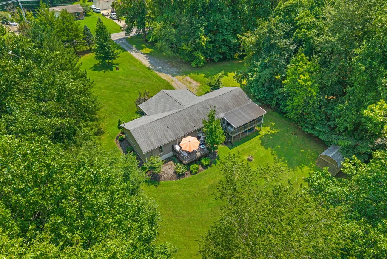
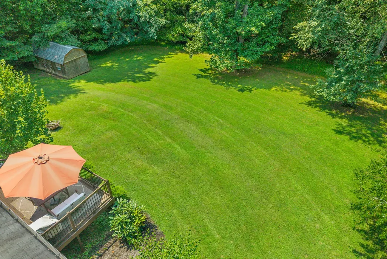
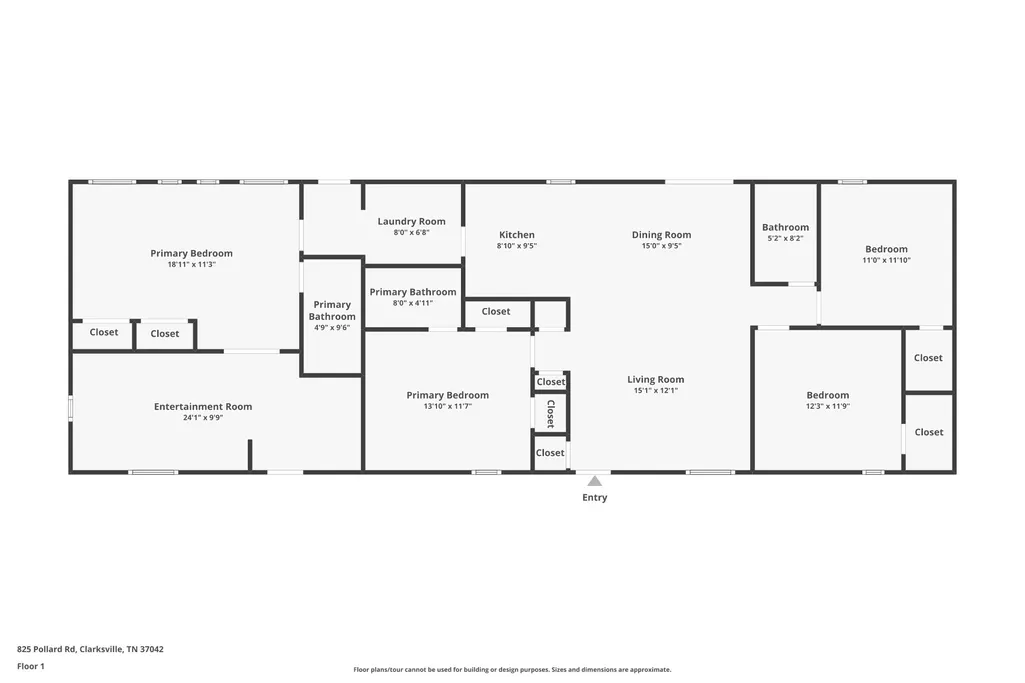
Welcome home to this beautifully maintained ranch-style home nestled on over half an acre in the desirable Kenwood area of Clarksville. Offering the perfect blend of peaceful country charm and everyday convenience, this property is ideal for those looking for space, comfort, and accessibility—all with no HOA. Inside, you’ll find a bright, inviting floor plan with spacious living areas and abundant natural light throughout. With 3 bedrooms, 3 bathrooms, and approximately 1,980 square feet, there’s plenty of room for families, guests, a home office, or multi-generational living. Recent renovations completed in 2022 provide modern updates while maintaining the home’s welcoming character. Designed with accessibility in mind, this home includes ADA-friendly features such as interior ramp access and shower grab bars, making it comfortable for a variety of lifestyles. Step outside to enjoy a 0.64-acre lot surrounded by mature trees and landscaping that provide privacy and room to spread out. Whether you’re hosting a backyard barbecue, gardening, letting the kids or pets play, or simply relaxing on a quiet evening, you’ll appreciate the space and serenity this property offers. Conveniently located just minutes from Fort Campbell, shopping, dining, schools, and major highways, 825 Pollard Rd offers the best of both worlds—a tranquil setting without sacrificing easy access to everything Clarksville has to offer. Property Highlights: 3 Bedrooms | 3 Bathrooms Bonus room Laundry room Approximately 1,980 Sq. Ft. 0.64-Acre Lot Ranch-Style Home ADA-Friendly Features Renovated in 2022 Mature Landscaping No HOA Convenient to Fort Campbell, Shopping, and Major Highways If you’ve been searching for a move-in-ready home with room to grow, privacy to enjoy, and a location that keeps you connected, this is one you won’t want to miss.
| Elementary School | Middle School | High School |
|---|---|---|
| Kenwood Elementary School | Kenwood Middle School | Kenwood High School |
| Price History | |
|---|---|
| 7/27/2026 | Listed $334,900 |
| 9/25/2026 | 4$324,500 |
General Features
| Living Area | 1980 |
|---|---|
| Sewer | Septic Tank |
| Heating | Electric,Heat Pump |
| Cooling | Ceiling Fan(s),Central Air,Electric |
| Utilities | Electricity Available,Water Available |
| Possession | Close Of Escrow |
| Roof | Shingle |
| Appliances | Electric Oven,Electric Range,Dishwasher,Refrigerator |
| Patio/Porch Features | Deck,Covered,Porch |
| Architectural Style | Ranch |
| Security Features | Smoke Detector(s) |
| Construction Materials | Brick,Vinyl Siding |
| Year Built | 1981 |
| Stories Count | 1 |
| Levels | One |
| Property Subtype | Single Family Residence |
| County | Montgomery County,TN |
| New Construction | No |
| Property Type | Residential |
| Attached Garage | No |
| Energy Efficient | Water Heater |
| Subdivision Name | Pollard Hills |
| Garage Y/N | No |
| Full Baths | 3 |
| Status | Active |
| Buyer Financing | Conventional,FHA,VA |
| Directions | From I-24W take exit 4,left on Wilma Rudolph Blvd. Right on 101st Airborne Division Pkwy. Turn Left on Peacher's Mill Road. Turn Left on Pollard Rd. House is on the left. |
| High School | Kenwood High School |
| City | Clarksville |
| Senior Community Y/N | No |
| Open Parking Spaces | 2 |
| Lot Size Units | Acres |
| Elementary School | Kenwood Elementary School |
| Property Attached Y/N | No |
| Year Built Details | Existing |
| Tax Annual Amount | 2528 |
| Middle/Junior High School | Kenwood Middle School |
| Virtual Tour | https://www.zillow.com/view-imx/f7504279-374c-44ba-8fc3-bee4e5d07b0f?wl=true&setAttribution=mls&initialViewType=pano |
| Building Area Units | Square Feet |
| Living Area Units | Square Feet |
| Standard Status | Active |
Interior Features
| Basement | Crawl Space |
|---|---|
| Flooring | Carpet,Laminate,Tile |
| Air Conditioning Y/N | Yes |
| Heating Y/N | Yes |
| Above Grade Finished Area | 1980 |
| Total Bedrooms | 3 |
| Main Level Bedrooms | 3 |
| Below Grade Finished Area Unit Type | Square Feet |
| LivingAreaSource | Other |
| Below Grade Finished Area Source | Other |
| Above Grade Finished Area Source | Other |
| Above Grade Finished Area Unit Type | Square Feet |
| Total Baths | 3 |
Exterior Features
| Water Source | Public |
|---|---|
| Total Parking | 2 |
| Lot Size Area | 0.63 |
| Building Area Total | 1980 |
| Lot Size Acres | 0.63 |
| Lot Size Source | Assessor |
| Waterfront Y/N | No |
Amenities
- Foreclosure
- Views
- Short Sale
- New Construction
- Adult 55+
- Lease To Own
- No HOA Fees
- Furnished
- Primary On Main
- Air Conditioning
- Seller Finance
- Green
- Fixer Upper
- Horse
- Golf
- Fireplace
- Deck
- Garage
- Basement
- Pool
Property vs Single Family Average in 37042
Price
Taxes
Year Built
 The data relating to real estate for sale on this web site comes in part from the Internet Data Exchange Program of RealTracs Solutions as distributed by MLS Grid. Real estate listings held by brokerage firms other than Truly Home Realty are marked with the Internet Data Exchange Program logo or thumbnail logo and detailed information about them includes the name of the listing brokers.
